






Address
329 Ross Haven Drive, Fort McMurray, AB
Price
$ 349,888
Property Attributes
- MLS#A2344991
- TypeSingle Family
- Listing Status Active
- CityFort McMurray
- AreaFM NW
- NeighbourhoodThickwood
- Postal CodeT9H 3P2
- StyleAttached-Side by Side,Bi-Level
- Year Built1974
- Price$ 349,888
- Bedrooms4
- Full Bathrooms2
- Half Bathrooms0
- Sqr Footage730
- Lot Size0.09208 Acres
Data Source:
Pillar 9 Technologies
Property Description
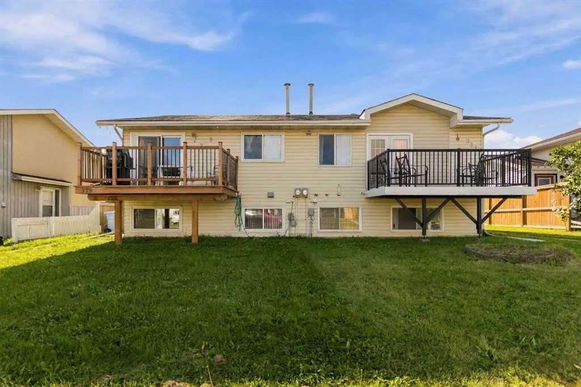
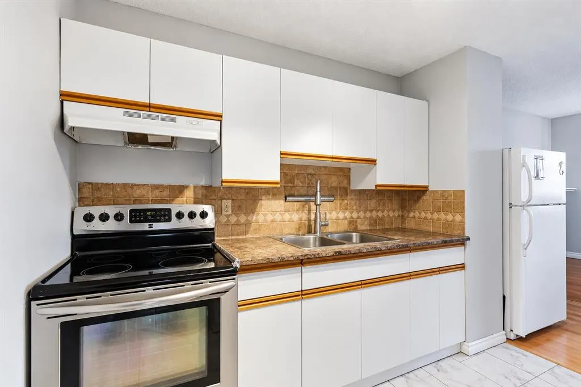
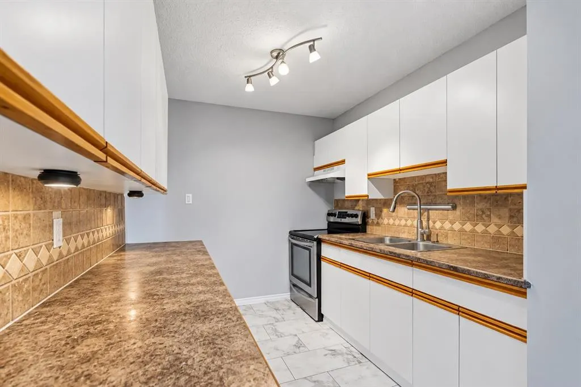
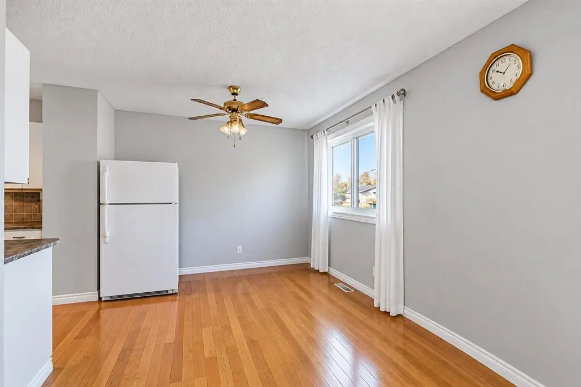
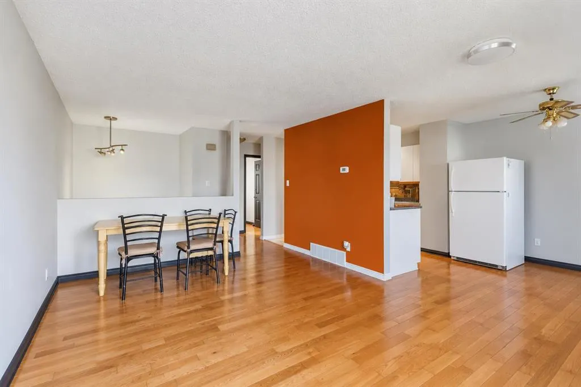
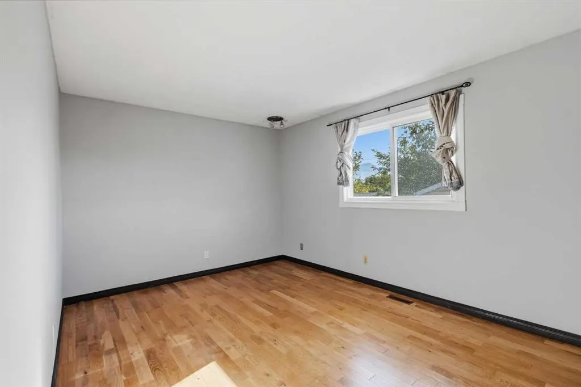
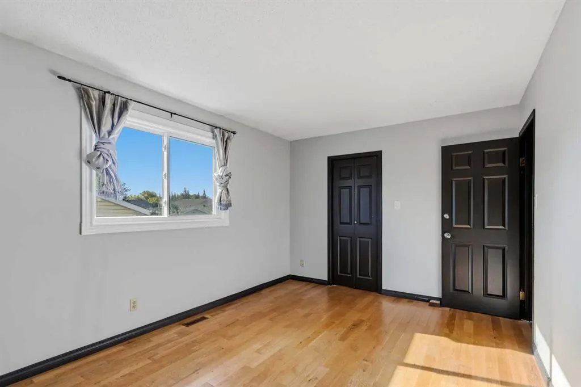
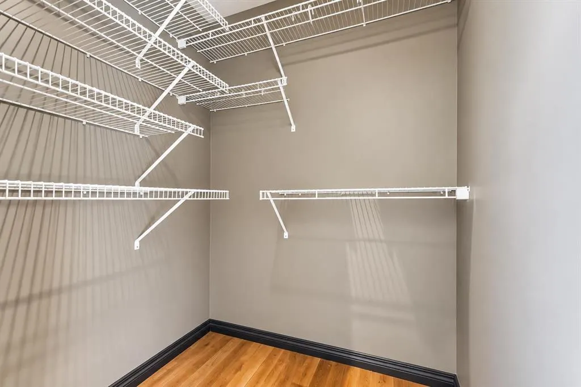
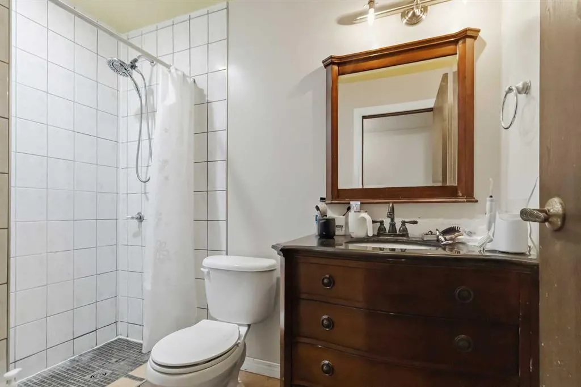
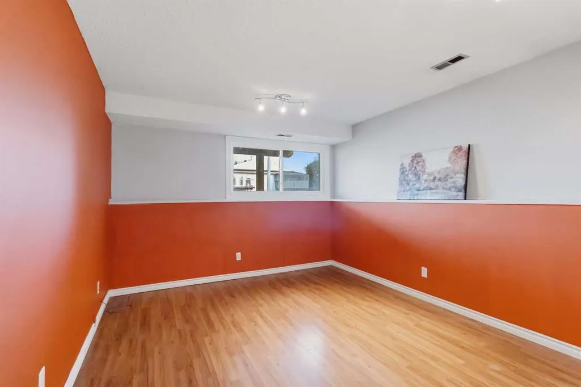
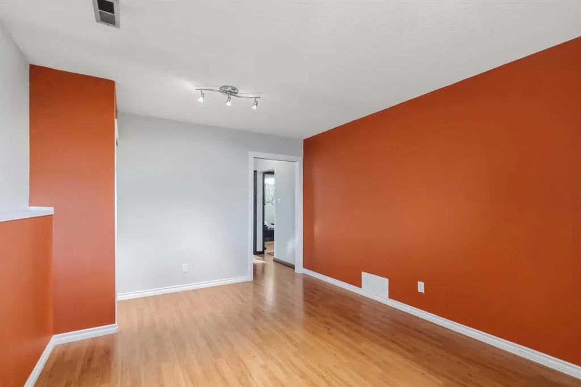
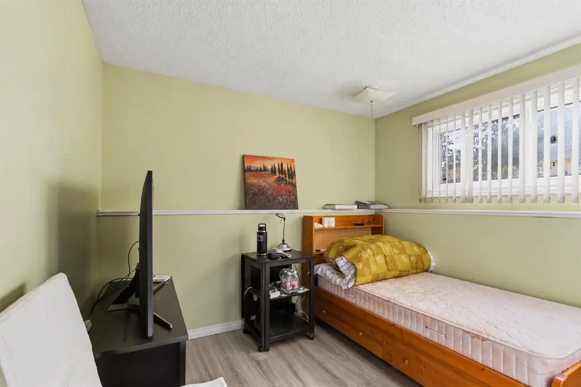
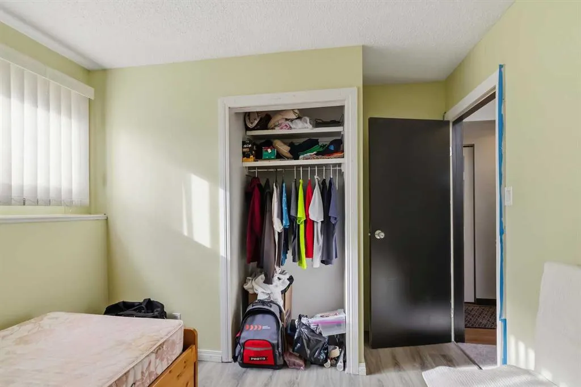
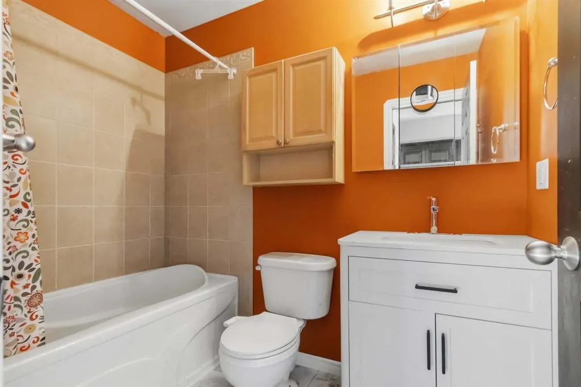
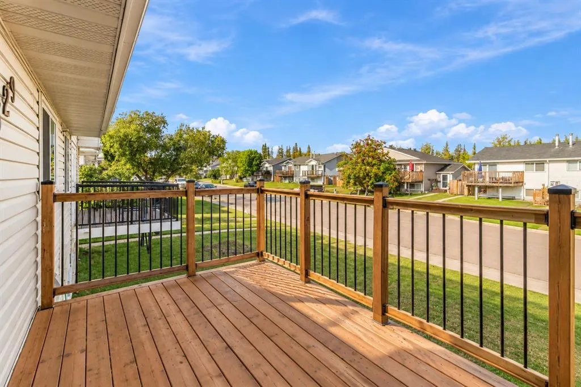
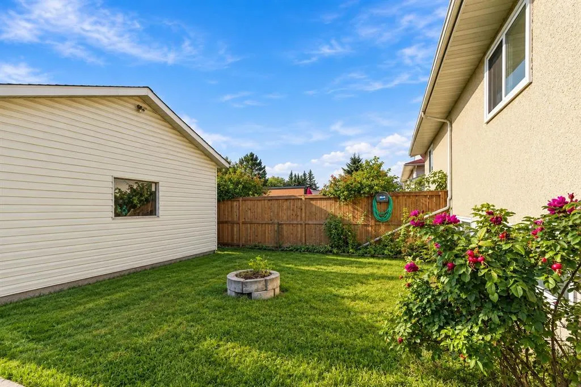
AFFORABLE OPPURTUNITY WITH AN OVERSIZED DETACHED HEATED GARAGE 30x20 THAT HAS BRAND NEW SHINGLES. Located in lower Thickwood and in walking distance to two elementary schools, shopping, restaurants, Birchwood trail system, parks, on the RMWB and Site bus routes for easy access. This 3-bedroom 2 full bathroom home has seen recent updates of fresh paint, and new garage shingles. Other updates in recent years were new front deck, windows (2024), added additional insulation in the attic, and house shingles (approx. 10 years old). This layout offers great functionality with a bright living room on the main with hardwood floors, dining area and a galley kitchen. The main level offers your upper-level Primary bedroom with a walk-in closet. Plus, a full 4 pc bathroom. The lower level has your 2 additional bedrooms with large above ground windows and another full bathroom on this lower level. Plus, there is a large family room for additional living space or could be used for a 4th bedroom. The exterior of the home offers a great size yard with patio area and a fire pit. Then the feature gem of this yard is the oversized heated garage. This is a fantastic opportunity to own at an affordable price in a prime location. Call today for your personal tour.
| Price History | |
|---|---|
| 9/16/2026 | Listed $349,888 |
General Features
| Heating | Forced Air,Natural Gas |
|---|---|
| Cooling | None |
| Roof | Asphalt Shingle |
| Appliances | Dishwasher,Microwave,Refrigerator,Stove(s),Washer/Dryer,Window Coverings |
| Zoning | R2 |
| Number of Garage Spaces | 2 |
| Restrictions | None Known |
| Year Built | 1974 |
| Architectural Style | Attached-Side by Side,Bi-Level |
| Community Features | Schools Nearby,Shopping Nearby,Sidewalks,Street Lights |
| Levels | Bi-Level |
| Property Subtype | Semi Detached (Half Duplex) |
| Transaction Type | For Sale |
| County | Wood Buffalo |
| Property Type | Residential |
| Subdivision Name | Thickwood |
| Parking Total | 2 |
| Construction Materials | Vinyl Siding |
| District | FM NW |
| Full Baths | 2 |
| Status | Active |
| City | Fort McMurray |
| Basement Development | Finished |
| Virtual Tour URL Unbranded | https://youriguide.com/329_ross_haven_dr_fort_mcmurray_ab/ |
| Structure Type | Duplex |
| Virtual Tour URL Branded | https://youriguide.com/329_ross_haven_dr_fort_mcmurray_ab/ |
| Standard Status | Active |
| Condo Type | Not a Condo |
| Suite | No |
Interior Features
| Interior Features | Built-in Features,Closet Organizers,Storage,Walk-In Closet(s) |
|---|---|
| Basement | Full |
| Flooring | Hardwood,Laminate,Tile |
| Entry Level | 1 |
| Basement Features | Other |
| Bedrooms Above Grade | 1 |
| Rooms Above Grade | 1 |
| Total Bedrooms | 4 |
| Below Grade Finished Area | 695.39 |
| Below Grade Finished Area Unit Type | SquareFeet |
| Common Walls | 1 Common Wall |
| Total Baths | 2 |
| Laundry Features | In Basement |
| Main Level Finished Area | 729.48 |
| Main Level Finished Area Metres | 67.77 |
| Main Level Finished Area SF | 729.48 |
| Main Level Finished Area Srch Sq | 729.48 |
| Main Level Areas | SquareFeet |
Exterior Features
| Exterior Features | Private Yard |
|---|---|
| Lot Features | Back Lane,Back Yard |
| Fencing | Fenced |
| Inclusions | Fridge,stove,dishwasher,washer,dryer,microwave,heater in garage,window coverings |
| Parking Features | Alley Access,Double Garage Detached |
| Frontage Length | 9.16M 30`1 |
| Foundation | Poured Concrete |
| Lot Size Acres | 0.09 |
| Garage Y/N | Yes |
| Lot Size Square Feet | 4011 |
| Frontage Ft | 30.05 |
| Patio And Porch Features | Deck |
Amenities
- Foreclosure
- Views
- Short Sale
- New Construction
- Adult 55+
- Lease To Own
- No Strata Fees
- Furnished
- Primary On Main
- Air Conditioning
- Seller Finance
- Green
- Fixer Upper
- Horse
- Golf
- Fireplace
- Deck
- Garage
- Basement
- Pool
Property vs Single Family Average in T9H 3P2
Price
Year Built
Visits
 Information should be deemed reliable but not guaranteed, all representations are approximate, and individual verification is recommended. Copyright ©2026 All rights reserved.
 All information deemed reliable but not guaranteed. All properties are subject to prior sale, change or withdrawal. Neither listing broker(s) or information provider(s) shall be responsible for any typographical errors, misinformation, misprints and shall be held totally harmless. Listing(s) information is provided for consumer's personal, non-commercial use and may not be used for any purpose other than to identify prospective properties consumers may be interested in purchasing. The data relating