



Address
125 Beardsley Crescent, Fort McMurray, AB
Price
$ 634,900
Property Attributes
- MLS#A2335912
- TypeSingle Family
- Listing Status Active
- CityFort McMurray
- AreaFM SW
- NeighbourhoodBeacon Hill
- Postal CodeT9H 2T5
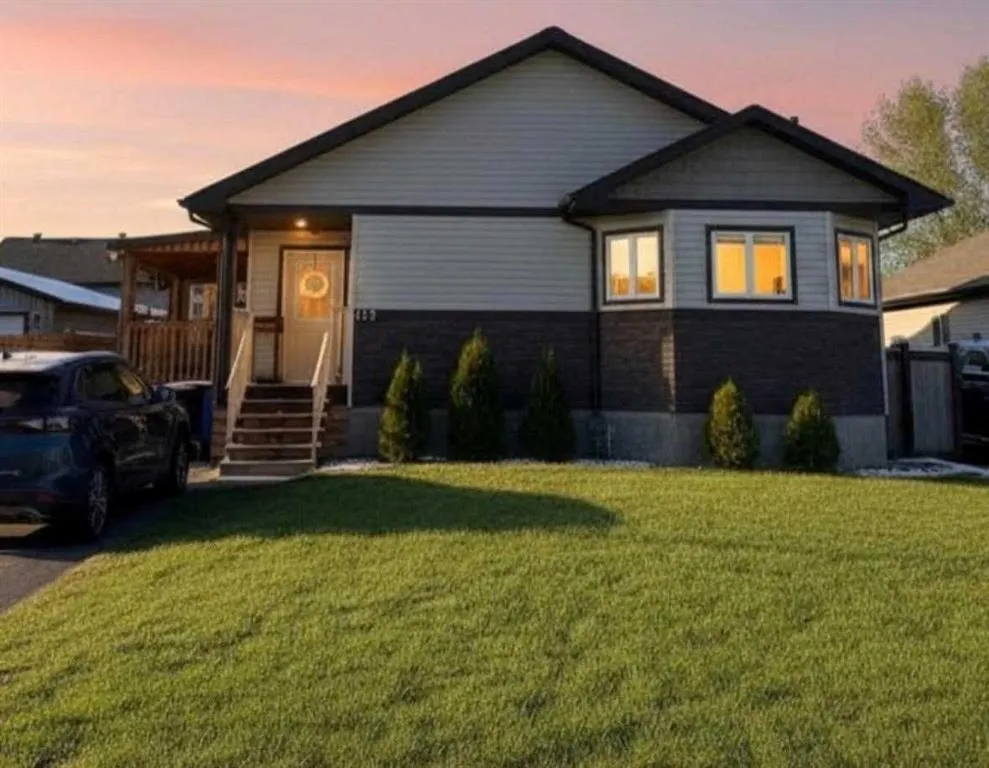
- StyleBungalow
- Year Built2017
- Price$ 634,900
- Bedrooms4
- Full Bathrooms3
- Half Bathrooms1
- Sqr Footage1656
- Lot Size0.131451 Acres
Data Source:
Pillar 9 Technologies
Property Description
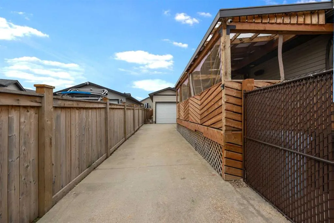
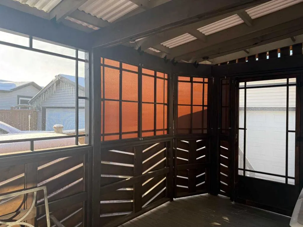
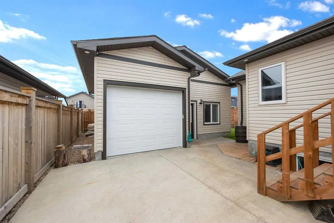
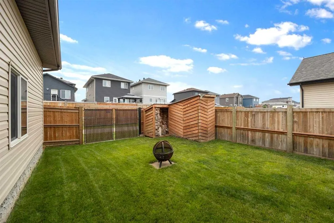
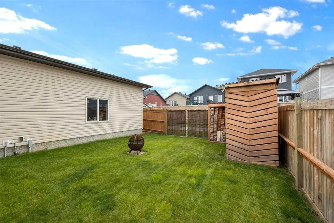
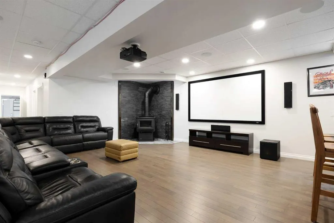
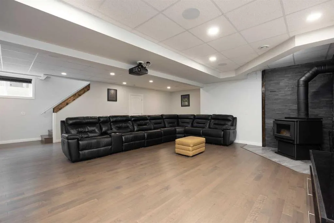
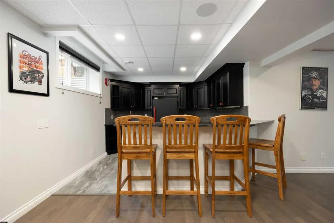
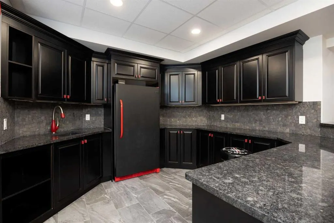
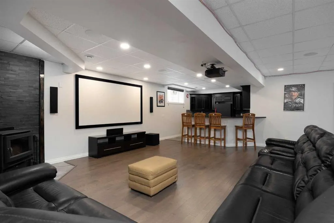
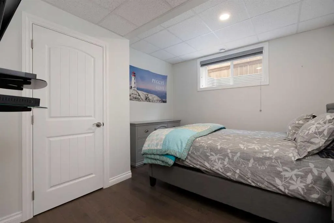
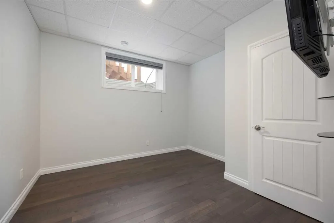
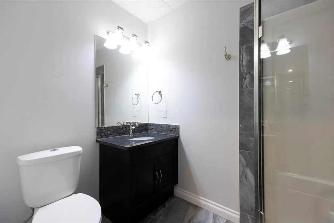
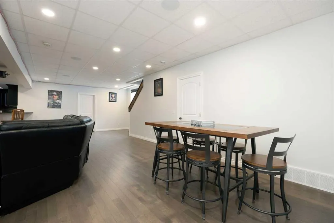
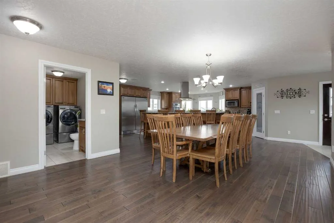
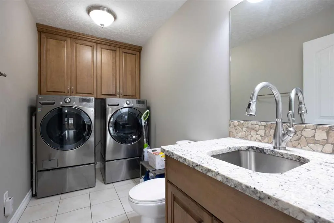
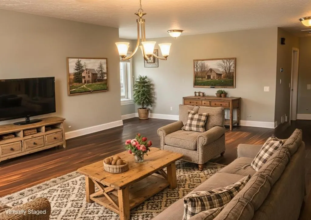
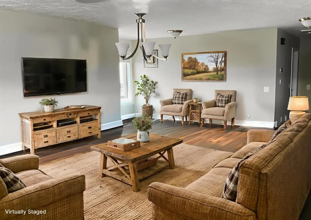
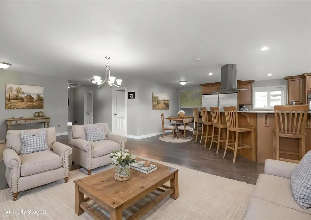
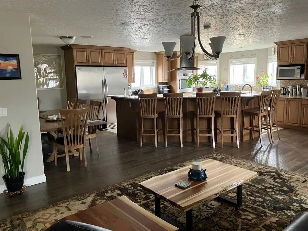
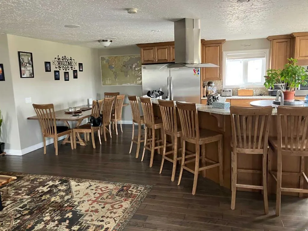
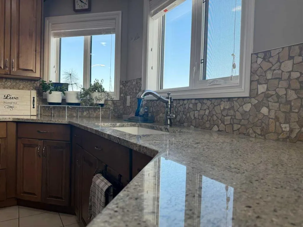
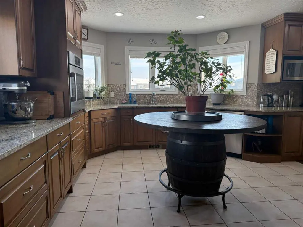
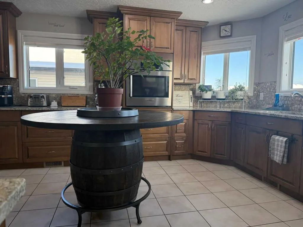
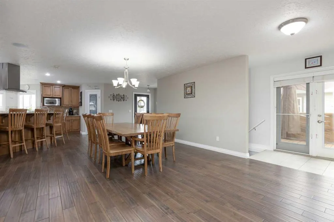
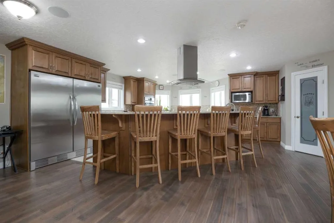
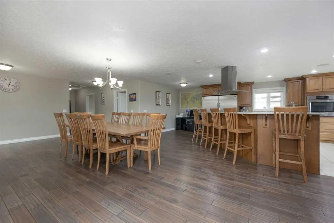
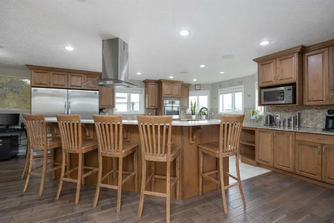
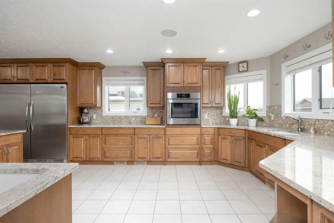
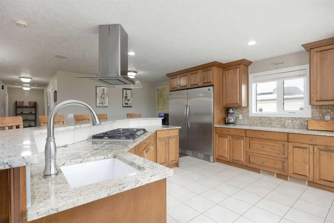
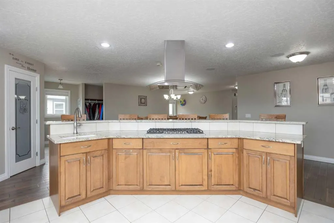
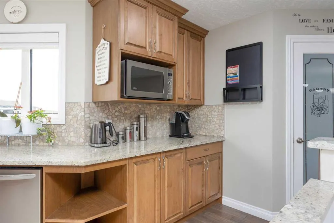
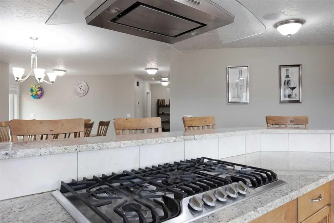
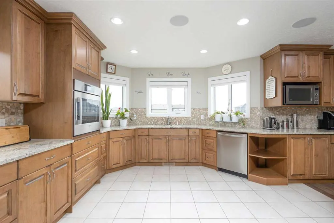
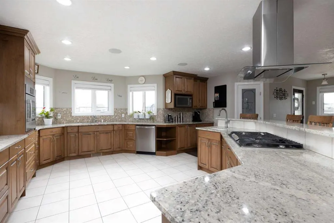
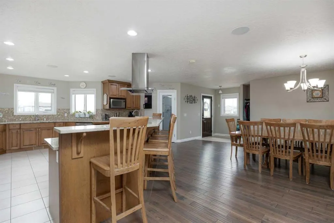
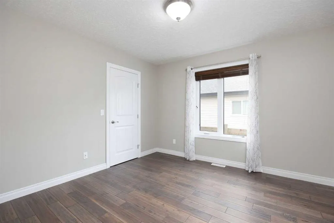
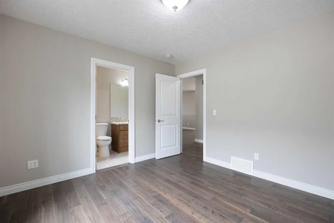
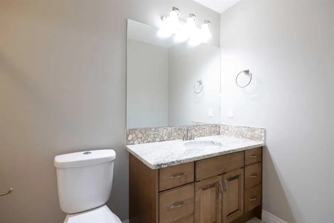
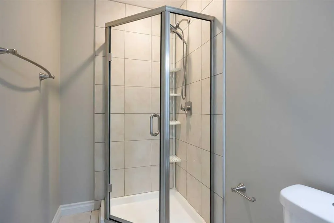
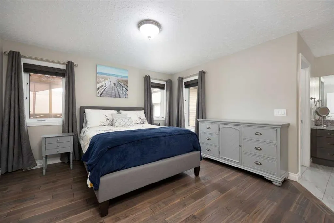
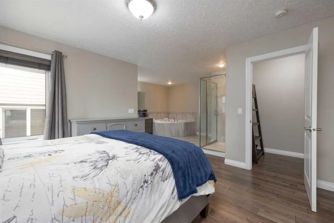
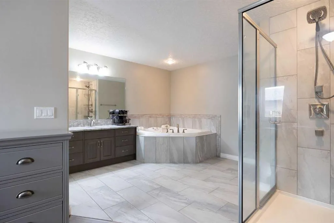
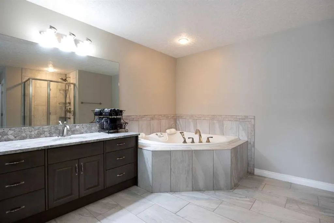
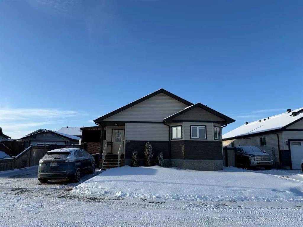
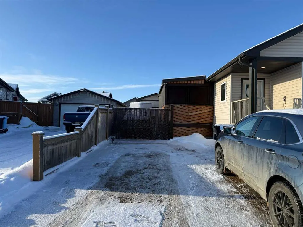
This AMAZING home is a very pleasant surprise! It has so many wonderful details, lets go room by room so we don't miss anything. When you walk up to the home, it feels so welcoming, as you enter into a SPACIOUS front entry. Nothing worse than a small front entrance...especially in the winter! This wonderful open concept home welcomes you to it's first surprise....the kitchen. It's HUGE! Perfect for entertaining family and friends. An oversize island with ample seating. A 5 burner gas range, with proper ventilation and a prep sink are all built into this island. The counter space in this kitchen is a chef’s and baker’s dream! Cozy and sophisticated all at once. The lovely open concept main floor has living space big enough to accommodate a dining room set that seats 10, or set it up with a couch, TV, coffee table and end tables... with room to move...the space is huge and very flexible! Next to our right we have the MAIN FLOOR laundry with top of the line washer and dryer and a 2 piece bathroom. Off to the left is the garden doors to the deck and stairs to the basement. The natural light throughout the home is beautiful. The main level has a bedroom with a walk in closet and it's own ensuite! The primary bedroom is the next amazing surprise! It has the most amazing soaker tub! A beautiful shower and of course a very roomy walk in closet! This primary bedroom is a true oasis. As we move to the basement you have the ultimate entertaining area! A room for wood storage for the awesome wood stove, a full bar with two wine coolers! A projector and movie screen… wow! 2 bedrooms and a bathroom on this level as well. The whole home is wired for sound allowing different audio in 3 different locations at once. So fun! This fantastic family home is set up for entertaining all year round. The beautiful deck with custom made framing for screens, and custom made inserts with covers for the screens allows for 3 season outdoor comfort no matter what the weather! The excellent lighting is so nice to enjoy our beautiful northern summers, and that great sound system plays out here as well! There are two gas hook-ups capable of running a bbq and smoker at the same time. The double detached heated garage measuring 24'7" x 25' fits a full size truck with ample room on the overhead garage door side and also boasts a great work space, with enough room to store your ATV, sleds, tool boxes or another small vehicle. Backing onto a walking/biking path, the fully fenced private backyard with wood shed and storage shed is another awesome entertaining space ! This is a home that you really need to see in person to truly appreciate it. There are so many wonderful things about living in Beacon Hill, I know because I live here too, so please make sure to ask about them and book your own personal showing before this beautifully maintained gorgeous family home is gone!
| Price History | |
|---|---|
| 8/17/2026 | Listed $639,900 |
| 9/18/2026 | 1$634,900 |
General Features
| Heating | Forced Air,Natural Gas,Wood,Wood Stove |
|---|---|
| Cooling | Central Air |
| Roof | Asphalt Shingle |
| Appliances | Built-In Gas Range,Built-In Oven,Central Air Conditioner,Dishwasher,Dryer,Refrigerator,Washer,Window Coverings,Wine Refrigerator |
| Zoning | RMH |
| Number of Garage Spaces | 2 |
| Restrictions | None Known |
| Year Built | 2017 |
| Architectural Style | Bungalow |
| Community Features | Park,Playground,Schools Nearby,Shopping Nearby,Sidewalks,Street Lights,Walking/Bike Paths |
| Levels | One |
| Property Subtype | Detached |
| Transaction Type | For Sale |
| County | Wood Buffalo |
| Property Type | Residential |
| Subdivision Name | Beacon Hill |
| Parking Total | 4 |
| Construction Materials | Vinyl Siding,Wood Frame |
| District | FM SW |
| Full Baths | 3 |
| Status | Active |
| City | Fort McMurray |
| Basement Development | Finished |
| Structure Type | House |
| Standard Status | Active |
| Condo Type | Not a Condo |
| Suite | No |
Interior Features
| Interior Features | Bar,Granite Counters,No Animal Home,No Smoking Home,Open Floorplan,Pantry,Soaking Tub,Storage,Walk-In Closet(s),Wired for Sound |
|---|---|
| Basement | Full |
| Flooring | Ceramic Tile,Hardwood |
| Basement Features | None |
| Half Baths | 1 |
| Bedrooms Above Grade | 2 |
| Rooms Above Grade | 4 |
| Ensuite | Yes |
| Total Bedrooms | 4 |
| Below Grade Finished Area | 1524.27 |
| Below Grade Finished Area Unit Type | SquareFeet |
| Total Baths | 4 |
| Laundry Features | Main Level |
| Four Piece Ensuite Bath | 1 |
| Main Level Finished Area | 1656.23 |
| Main Level Finished Area Metres | 153.87 |
| Main Level Finished Area SF | 1656.23 |
| Main Level Finished Area Srch Sq | 1656.23 |
| Main Level Areas | SquareFeet |
Exterior Features
| Exterior Features | Private Yard,Storage |
|---|---|
| Lot Features | Back Lane,Back Yard,Front Yard,Fruit Trees/Shrub(s),Landscaped,Lawn,Street Lighting |
| Fencing | Fenced |
| Inclusions | Shed |
| Outbuildings | Shed |
| Parking Features | Additional Parking,Double Garage Detached,Driveway,Garage Door Opener,Garage Faces Front,Heated Garage,Insulated,Off Street,On Street |
| Frontage Length | 0.00M 0`0 |
| Foundation | Poured Concrete |
| Lot Size Acres | 0.13 |
| Garage Y/N | Yes |
| Lot Size Square Feet | 5726 |
| Frontage Ft | 0.00 |
| Patio And Porch Features | Deck,Screened,See Remarks |
Amenities
- Foreclosure
- Views
- Short Sale
- New Construction
- Adult 55+
- Lease To Own
- No Strata Fees
- Furnished
- Primary On Main
- Air Conditioning
- Seller Finance
- Green
- Fixer Upper
- Horse
- Golf
- Fireplace
- Deck
- Garage
- Basement
- Pool
Property vs Single Family Average in T9H 2T5
Price
Year Built
Visits
 Information should be deemed reliable but not guaranteed, all representations are approximate, and individual verification is recommended. Copyright ©2026 All rights reserved.
 All information deemed reliable but not guaranteed. All properties are subject to prior sale, change or withdrawal. Neither listing broker(s) or information provider(s) shall be responsible for any typographical errors, misinformation, misprints and shall be held totally harmless. Listing(s) information is provided for consumer's personal, non-commercial use and may not be used for any purpose other than to identify prospective properties consumers may be interested in purchasing. The data relating