



Address
101 68134 Campsite Road, Plamondon, AB
Price
$ 545,000
Property Attributes
- MLS#A2290514
- TypeSingle Family
- Listing Status Active
- CityPlamondon
- NeighbourhoodPlamondon
- Postal CodeT0A 2T0
- StyleAcreage with Residence,Bungalow
- Year Built2013
- Price$ 545,000
- Bedrooms4
- Full Bathrooms2
- Half Bathrooms1
- Sqr Footage1425
- Lot Size2.28999 Acres
Data Source:
Pillar 9 Technologies
Property Description
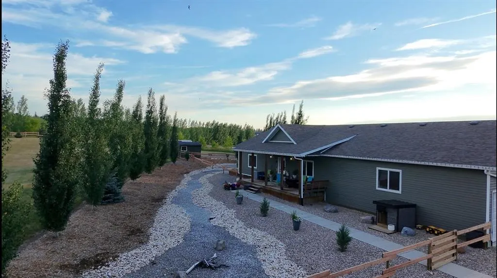
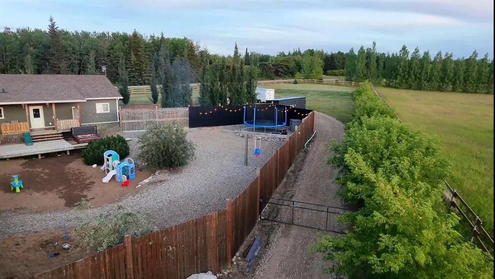
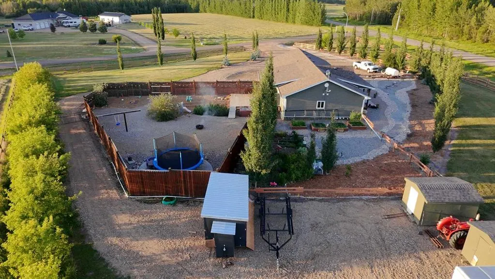
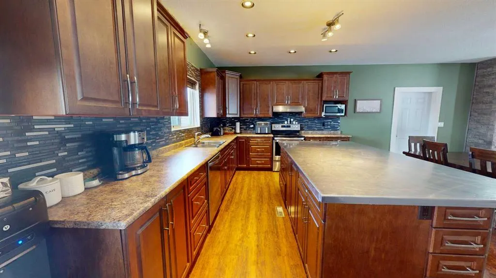
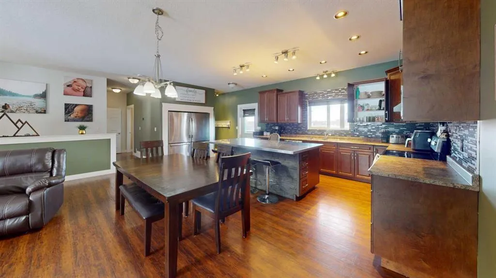
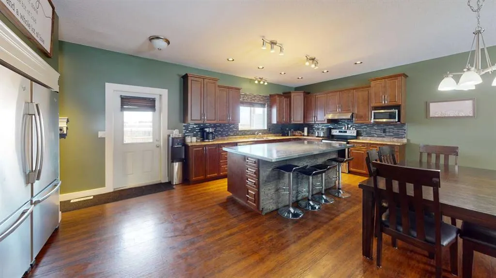
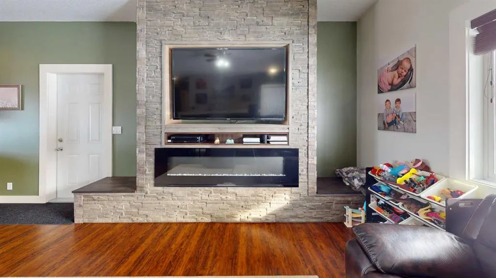
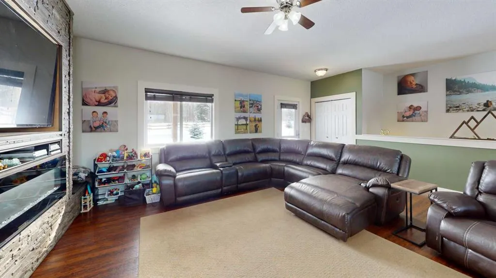
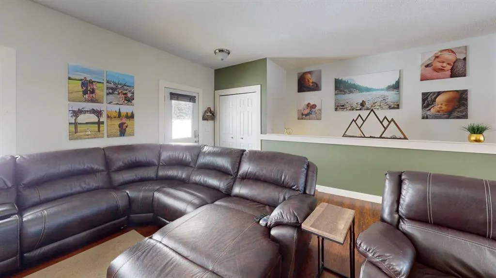
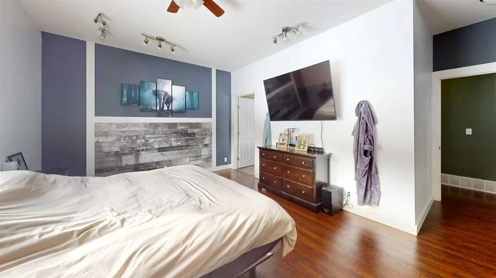
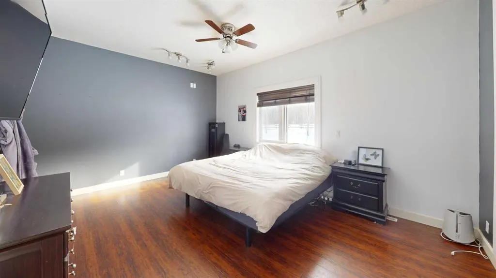
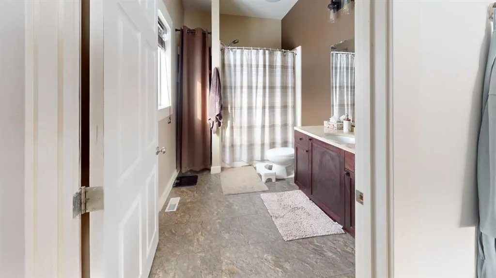
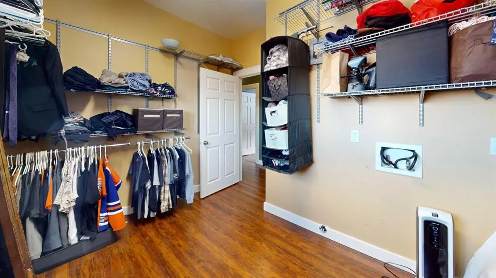
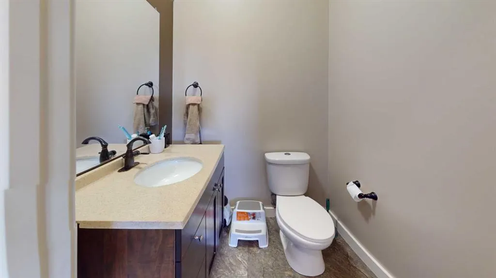
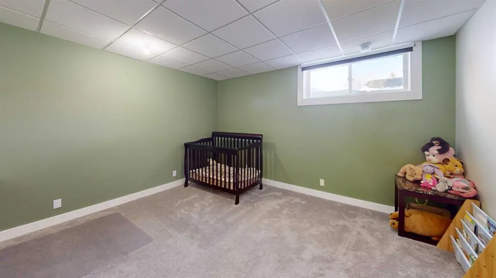
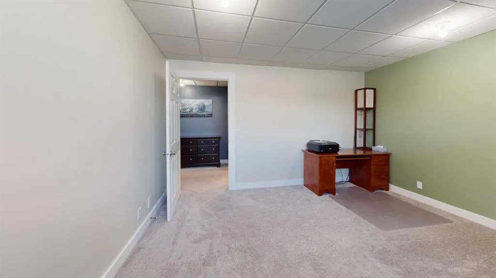
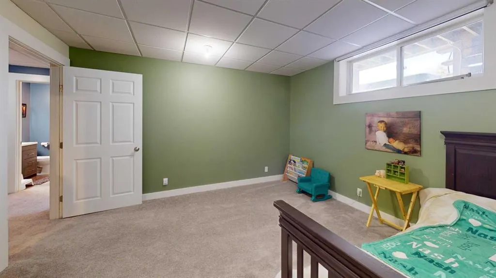
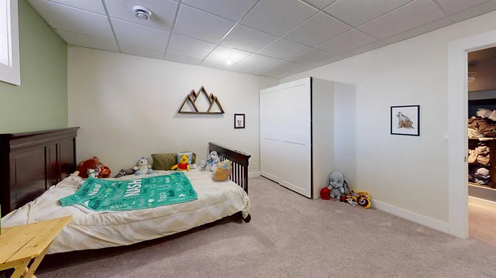
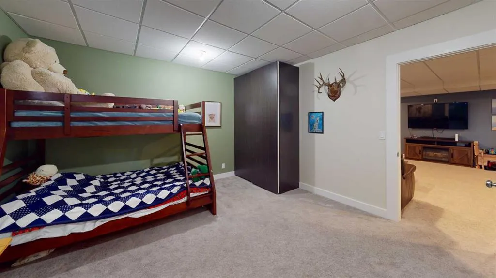
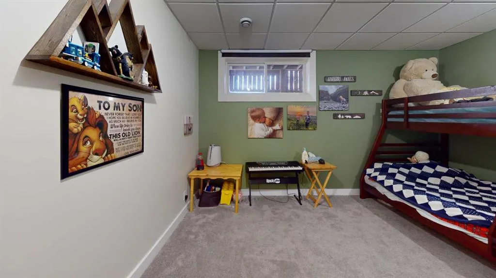
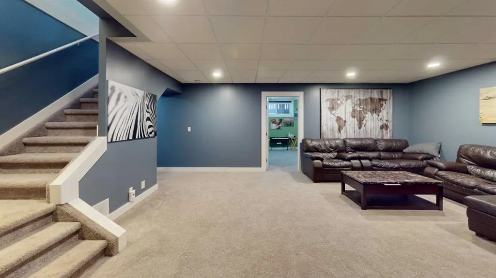
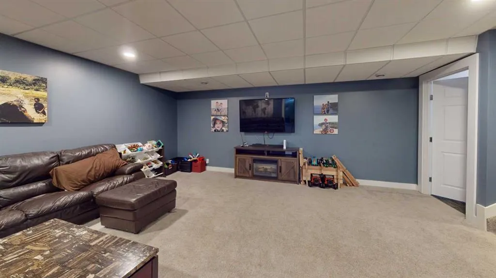
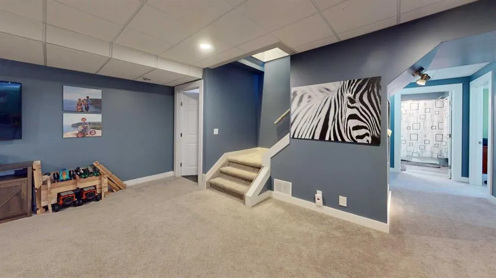
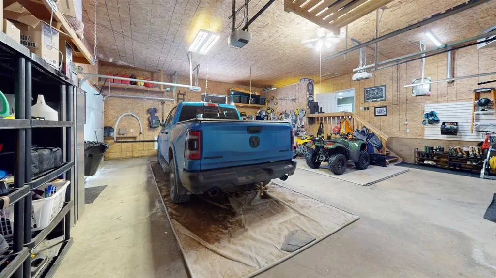
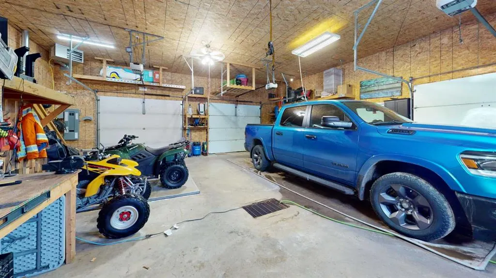
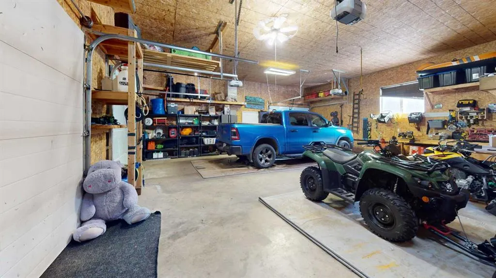
NEW PRICE — $20,000 PRICE REDUCTION! Listed below appraised value — recently passed a home inspection! Discover the space, comfort, and flexibility of this beautifully maintained 4-bedroom, 3-bathroom home, ideally located just 2 minutes northeast of Plamondon, Alberta. Now offered at a price below the appraised value, this property presents an excellent opportunity for those looking for space, functionality, and country living. The home has also recently passed a home inspection, providing added peace of mind for prospective buyers. With a fully finished main level and developed basement, there is plenty of room for family living, entertaining, hobbies, guests, and working from home. The bright and functional kitchen features two large refrigerators, offering excellent storage for large families, entertaining, or preserving garden harvests. Central vacuum adds everyday convenience, with the addition of main-floor and lower level laundry room options. The fully developed basement provides generous additional living space, perfect for a recreation area, home office, hobby room, guest space, or family activities. All four bedrooms are generously sized, offering comfort and flexibility for everyone. Outside, enjoy beautifully landscaped front and back yards and an impressive amount of outdoor living space, including a 220 sq. ft. front deck and approximately 650 sq. ft. of back deck space. The fenced yard is ideal for children and pets, while the expansive garden area with raised garden boxes and a 300-gallon water storage tank will appeal to gardening enthusiasts. There is plenty of storage with two sheds measuring approximately 12' x 8' and 10' x 8', along with the convenience of a 3-car attached garage. The included hot tub provides a great place to relax and enjoy the peaceful surroundings. Enjoy the best of country living while being just minutes from the amenities of Plamondon, including schools, community centre, arena, grocery store, gas station, hair salon, hardware store, curling rink, and more. With a $20,000 price reduction, a listing price below the appraised value, and a recently completed home inspection, this spacious and versatile property offers an excellent opportunity to make country living your own.
| Price History | |
|---|---|
| 3/4/2026 | Listed $565,000 |
| 9/17/2026 | 4$545,000 |
General Features
| Heating | Fireplace Insert,Forced Air,Natural Gas |
|---|---|
| Cooling | Full |
| Utilities | Electricity Connected,Natural Gas Connected,Garbage Collection |
| Roof | Shingle |
| Appliances | Dishwasher,Dryer,Electric Range,Electric Water Heater,Microwave,Range Hood,Refrigerator,Wall/Window Air Conditioner,Washer,Window Coverings |
| Zoning | RS |
| Number of Garage Spaces | 2 |
| Restrictions | Utility Right Of Way |
| Year Built | 2013 |
| Architectural Style | Acreage with Residence,Bungalow |
| Community Features | Fishing,Lake,Playground,Schools Nearby,Shopping Nearby |
| Township | 68 |
| Levels | Two |
| Property Subtype | Detached |
| Accessibility Features | Accessible Central Living Area,Accessible Closets,Accessible Common Area |
| Transaction Type | For Sale |
| Section | 11 |
| County | Lac La Biche County |
| Property Type | Residential |
| Subdivision Name | Plamondon |
| Parking Total | 6 |
| Construction Materials | Vinyl Siding |
| Full Baths | 2 |
| Status | Active |
| City | Plamondon |
| Quarter | SW |
| Basement Development | Finished |
| Nearest Town | Plamondon |
| Structure Type | House |
| Standard Status | Active |
| Condo Type | Not a Condo |
| Suite | No |
Interior Features
| Interior Features | Ceiling Fan(s),Central Vacuum,Closet Organizers,Kitchen Island,No Animal Home,No Smoking Home,Pantry,Recessed Lighting,Walk-In Closet(s) |
|---|---|
| Basement | Full |
| Flooring | Carpet,Laminate |
| Floor Location | Ground |
| Range | 16 |
| Fireplace Features | Basement,Electric,Family Room |
| Fireplaces Total | 2 |
| Basement Features | None |
| Half Baths | 1 |
| Bedrooms Above Grade | 1 |
| Rooms Above Grade | 2 |
| Total Bedrooms | 4 |
| Below Grade Finished Area | 1425.00 |
| Below Grade Finished Area Unit Type | SquareFeet |
| Total Baths | 3 |
| Laundry Features | Laundry Room |
| Main Level Finished Area | 1425.00 |
| Main Level Finished Area Metres | 132.39 |
| Main Level Finished Area SF | 1425.00 |
| Main Level Finished Area Srch Sq | 1425.00 |
| Main Level Areas | SquareFeet |
Exterior Features
| Exterior Features | Fire Pit,Garden,Private Yard,Rain Barrel/Cistern(s),Rain Gutters |
|---|---|
| Lot Features | Back Yard,Corner Lot,Front Yard,Fruit Trees/Shrub(s),Garden,Landscaped,Lawn,Low Maintenance Landscape,Many Trees,No Neighbours Behind |
| Fencing | Partial |
| Inclusions | hot tub |
| Outbuildings | Shed |
| Parking Features | Gravel Driveway,Triple Garage Attached |
| Foundation | Preserved Wood |
| Lot Size Acres | 2.29 |
| West Meridian | 4 |
| Garage Y/N | Yes |
| Lot Size Square Feet | 99752 |
| Patio And Porch Features | Deck,Front Porch |
Amenities
- Foreclosure
- Views
- Short Sale
- New Construction
- Adult 55+
- Lease To Own
- No Strata Fees
- Furnished
- Primary On Main
- Air Conditioning
- Seller Finance
- Green
- Fixer Upper
- Horse
- Golf
- Fireplace
- Deck
- Garage
- Basement
- Pool
Property vs Single Family Average in T0A 2T0
Price
Year Built
Visits
 Information should be deemed reliable but not guaranteed, all representations are approximate, and individual verification is recommended. Copyright ©2026 All rights reserved.
 All information deemed reliable but not guaranteed. All properties are subject to prior sale, change or withdrawal. Neither listing broker(s) or information provider(s) shall be responsible for any typographical errors, misinformation, misprints and shall be held totally harmless. Listing(s) information is provided for consumer's personal, non-commercial use and may not be used for any purpose other than to identify prospective properties consumers may be interested in purchasing. The data relating