





Address
118 Poplar Drive Rr, Conklin, AB
Price
$ 560,000
Property Attributes
- MLS#A2194375
- TypeSingle Family
- Listing Status Active
- CityConklin
- NeighbourhoodConklin
- Postal CodeT0P 1H1
- StyleAcreage with Residence,Bungalow
- Year Built2004
- Price$ 560,000
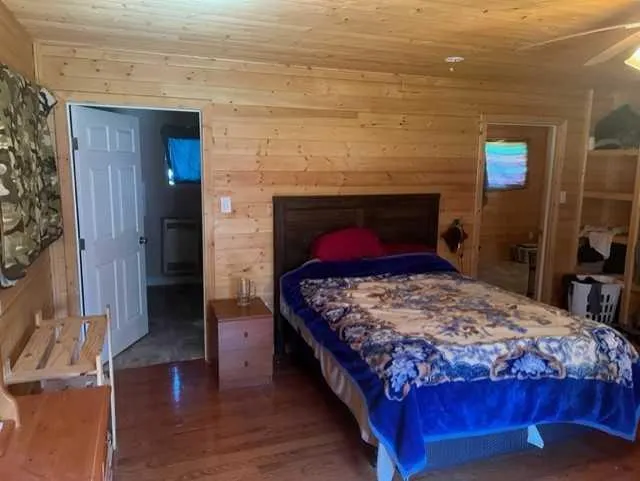
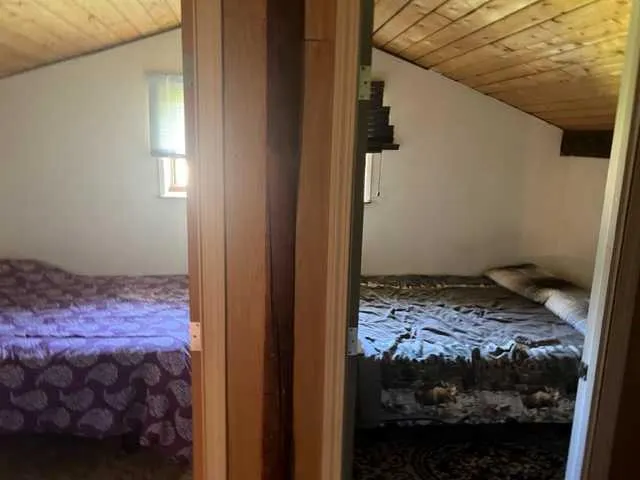
- Bedrooms5
- Full Bathrooms2
- Half Bathrooms0
- Sqr Footage2142
- Lot Size4.72 Acres
Data Source:
Pillar 9 Technologies
Property Description
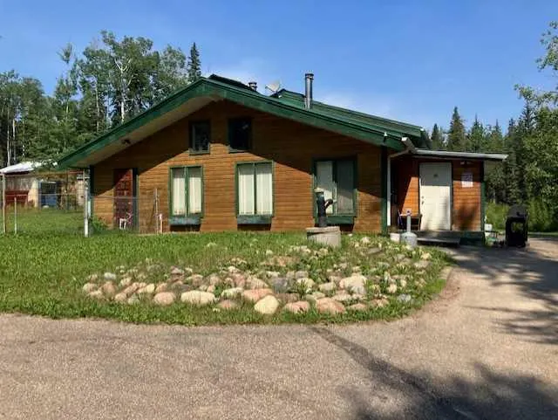
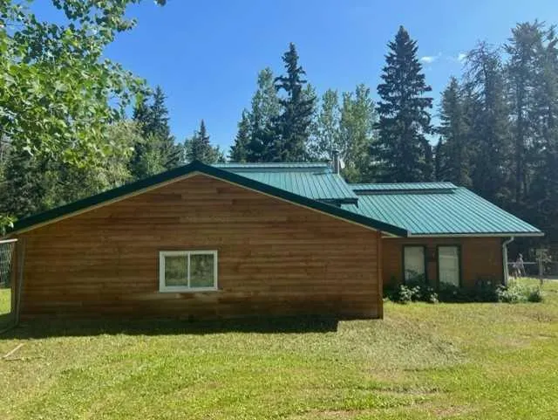
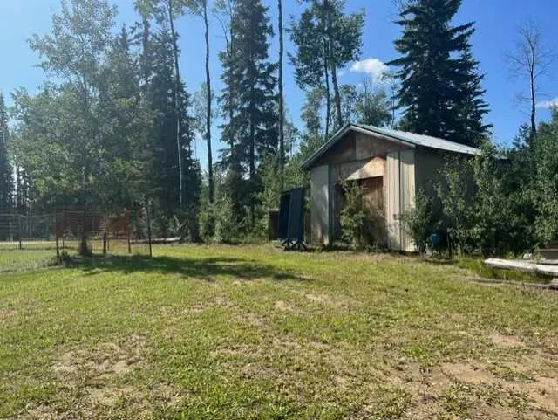
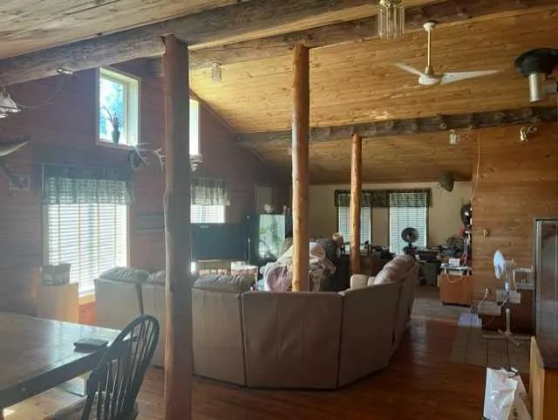
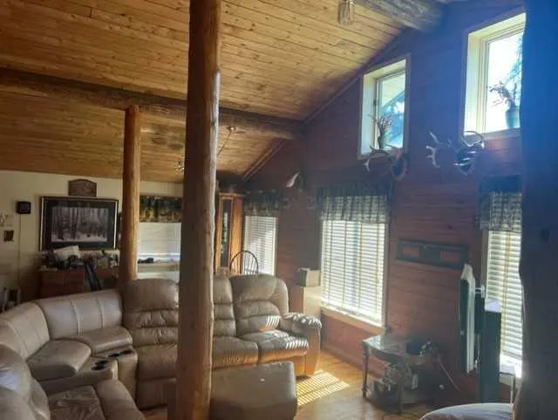
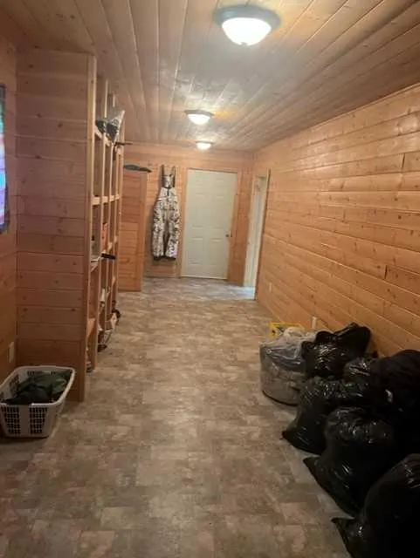
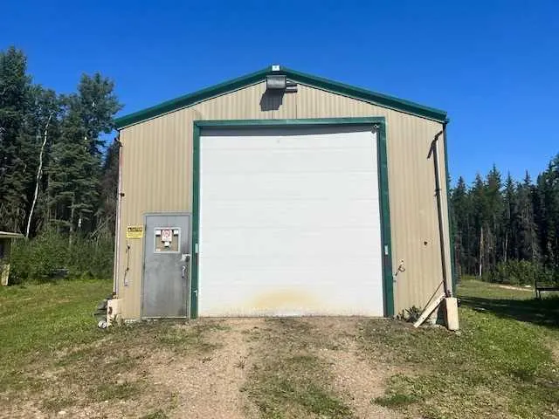
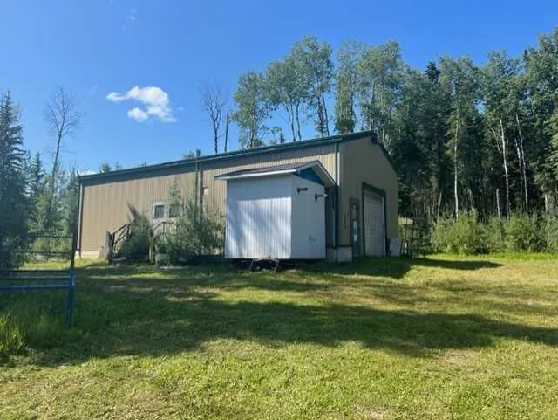
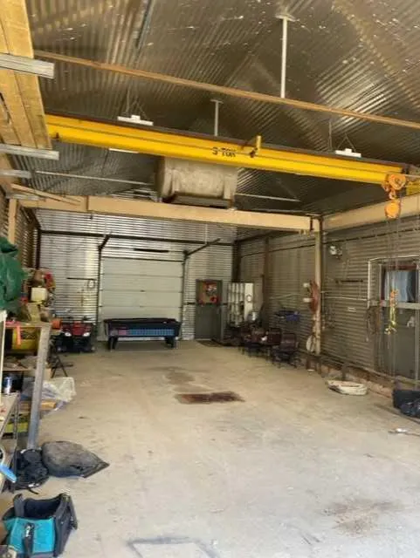
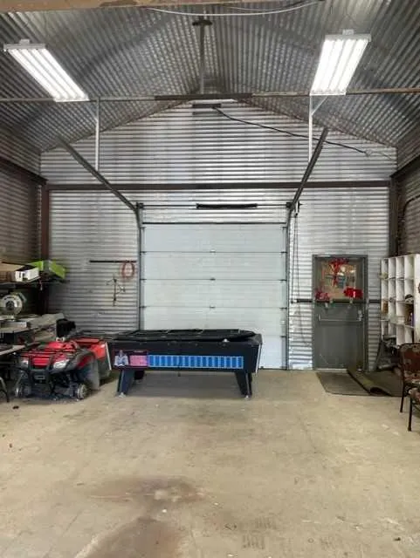
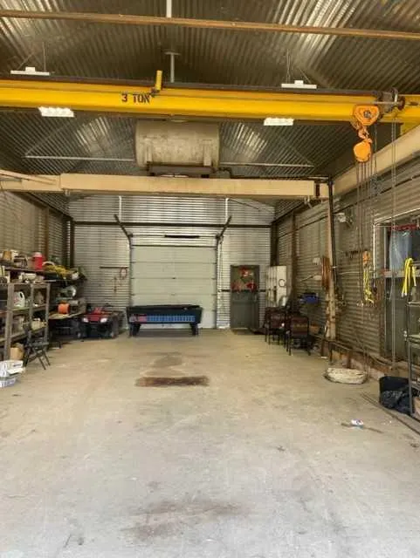
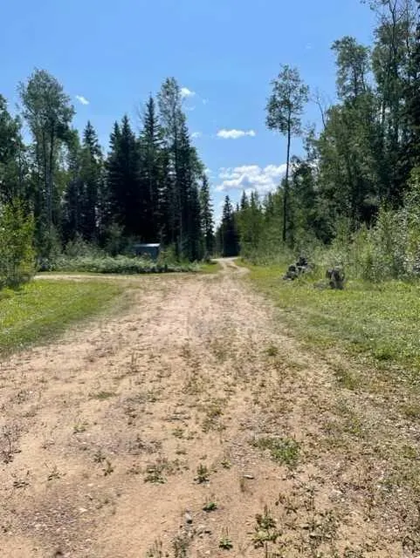
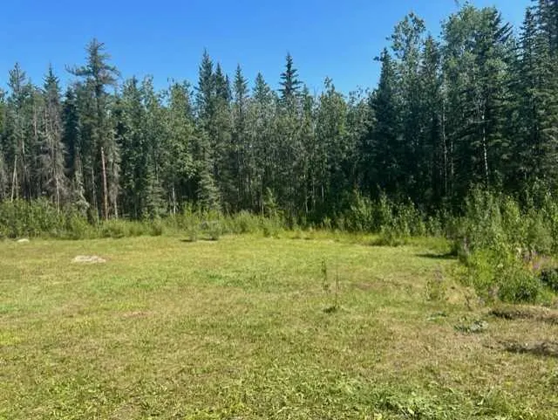
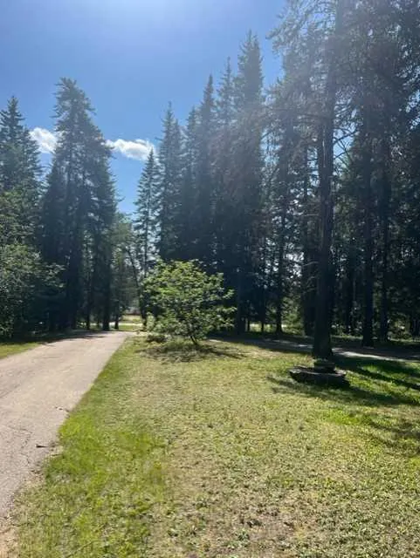
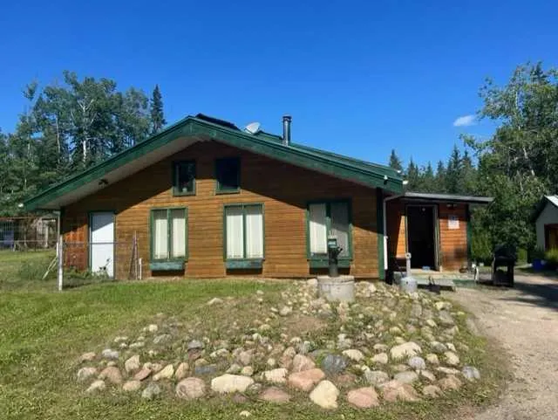
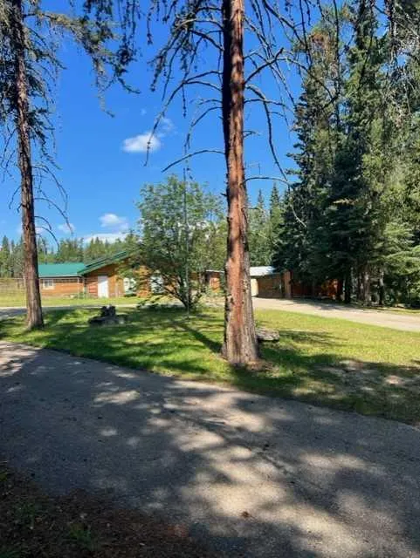
Welcome to 118 Poplar Drive, a stunning log home nestled on a double-sized lot spanning over 3 acres in the heart of Conklin, Alberta. This unique property is a dream for outdoor enthusiasts, offering a tranquil retreat surrounded by nature while still being conveniently close to amenities. Whether you’re looking for a peaceful getaway, an income-generating investment, or a functional workspace, this versatile property has endless possibilities. The charm and character of a true log home are evident from the moment you arrive. With its rustic appeal and warm, inviting atmosphere, this home is perfect for those who appreciate the beauty of natural materials and the serenity of rural living. Situated on an expansive lot, this property provides ample space for various outdoor activities, making it an ideal setting for nature lovers, adventure seekers, or anyone looking for a private escape. Adding to its appeal is a large detached underground storage unit, perfect for housing outdoor equipment, recreational vehicles, or any additional belongings. For those in need of a workspace, the property features an impressive 50x23 sqft shop equipped with in-floor heating and an overhead crane, making it the perfect setup for hobbyists, tradespeople, or professionals seeking a dedicated area for projects. Beyond the home and workshop, the property offers unique features that make it an incredible investment opportunity. There are six powered camping stalls, three in the front and three in the back, allowing you to host guests, create an Airbnb experience, or provide staff accommodations. With Conklin’s growing demand for worker housing and short-term rentals, this feature adds significant value for those looking to generate additional income. In addition to the home and shop, there are over five outbuildings, providing ample storage for tools, vehicles, and equipment. The property is also ready for connection to city sewer and water supply lines, offering both convenience and long-term value. As an exclusive offering, this home comes fully furnished, with all shop tools and equipment included, allowing for a seamless transition for the new owner. Located just a short drive from Christina Lake, this property is perfectly positioned for those who love fishing, boating, and outdoor adventures. Whether you’re an avid angler or simply enjoy being close to nature, this location offers the perfect balance of seclusion and accessibility. With so many possibilities, this property is a rare find that combines rustic charm, modern convenience, and incredible investment potential. Whether you envision it as your personal retreat, an income-generating rental, or a functional workspace, this log home offers something truly special. All offers will be considered, and a commercial property package is also available for those interested in additional opportunities.
| Price History | |
|---|---|
| 2/21/2025 | Listed $560,000 |
General Features
| Heating | Forced Air,Natural Gas |
|---|---|
| Cooling | None |
| Roof | Metal |
| Appliances | Freezer,Microwave,Refrigerator,Stove(s),Washer/Dryer |
| Zoning | HR |
| Number of Garage Spaces | 2 |
| Restrictions | None Known |
| Year Built | 2004 |
| Architectural Style | Acreage with Residence,Bungalow |
| Community Features | Fishing,Lake,Schools Nearby |
| Levels | One and One Half |
| Property Subtype | Detached |
| Transaction Type | For Sale |
| County | Wood Buffalo |
| Property Type | Residential |
| Subdivision Name | Conklin |
| Parking Total | 8 |
| Construction Materials | Log,Wood Frame |
| Full Baths | 2 |
| Status | Active |
| City | Conklin |
| Structure Type | House |
| Standard Status | Active |
| Condo Type | Not a Condo |
| Suite | No |
Interior Features
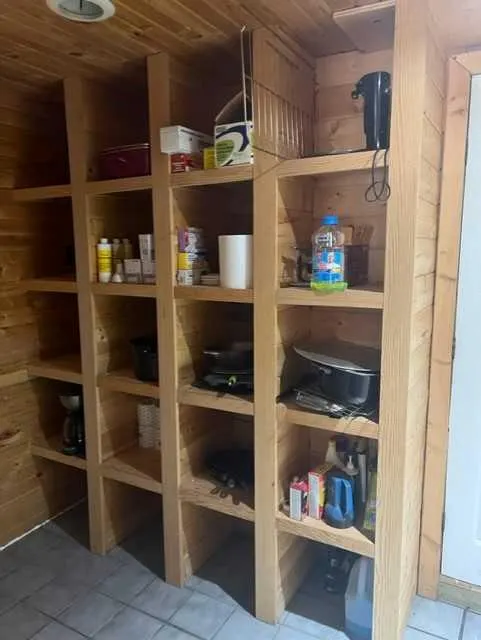
| Interior Features | Beamed Ceilings,Closet Organizers,High Ceilings,Kitchen Island,Natural Woodwork,Open Floorplan,Pantry,Storage,Vaulted Ceiling(s) |
|---|---|
| Basement | None |
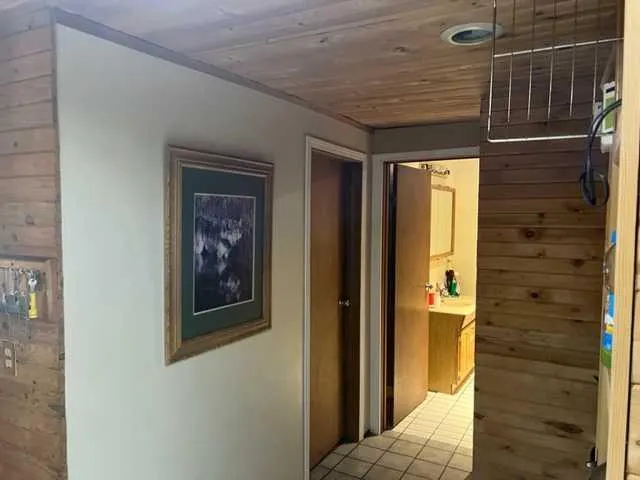
| Flooring | Ceramic Tile,Linoleum,Wood |
| Bedrooms Above Grade | 5 |
| Rooms Above Grade | 7 |
| Ensuite | Yes |
| Total Bedrooms | 5 |
| Below Grade Finished Area Unit Type | SquareFeet |
| Total Baths | 2 |
| Laundry Features | Laundry Room,Main Level |
| Main Level Finished Area | 1917.50 |
| Main Level Finished Area Metres | 178.14 |
| Main Level Finished Area SF | 1917.50 |
| Main Level Finished Area Srch Sq | 1917.50 |
| Main Level Areas | SquareFeet |
Exterior Features
| Exterior Features | Fire Pit,Private Yard,Storage |
|---|---|
| Lot Features | Back Yard,Backs on to Park/Green Space,Brush,Front Yard,Greenbelt,Lawn,Many Trees,No Neighbours Behind,Private,Secluded,Wooded |
| Fencing | None |
| Inclusions | Everything in the house,comes fully furnished |
| Outbuildings | Equipment Storage,Shed,Drive/Implement Shed |
| Parking Features | Double Garage Detached,Driveway,Gravel Driveway,Outside |
| Foundation | Piling(s) |
| Lot Size Acres | 4.72 |
| Garage Y/N | Yes |
| Lot Size Square Feet | 205603 |
| Patio And Porch Features | None |
Amenities
- Foreclosure
- Views
- Short Sale
- New Construction
- Adult 55+
- Lease To Own
- No Strata Fees
- Furnished
- Primary On Main
- Air Conditioning
- Seller Finance
- Green
- Fixer Upper
- Horse
- Golf
- Fireplace
- Deck
- Garage
- Basement
- Pool
Property vs Single Family Average in T0P 1H1
Price
Year Built
Visits
 Information should be deemed reliable but not guaranteed, all representations are approximate, and individual verification is recommended. Copyright ©2026 All rights reserved.
 All information deemed reliable but not guaranteed. All properties are subject to prior sale, change or withdrawal. Neither listing broker(s) or information provider(s) shall be responsible for any typographical errors, misinformation, misprints and shall be held totally harmless. Listing(s) information is provided for consumer's personal, non-commercial use and may not be used for any purpose other than to identify prospective properties consumers may be interested in purchasing. The data relating